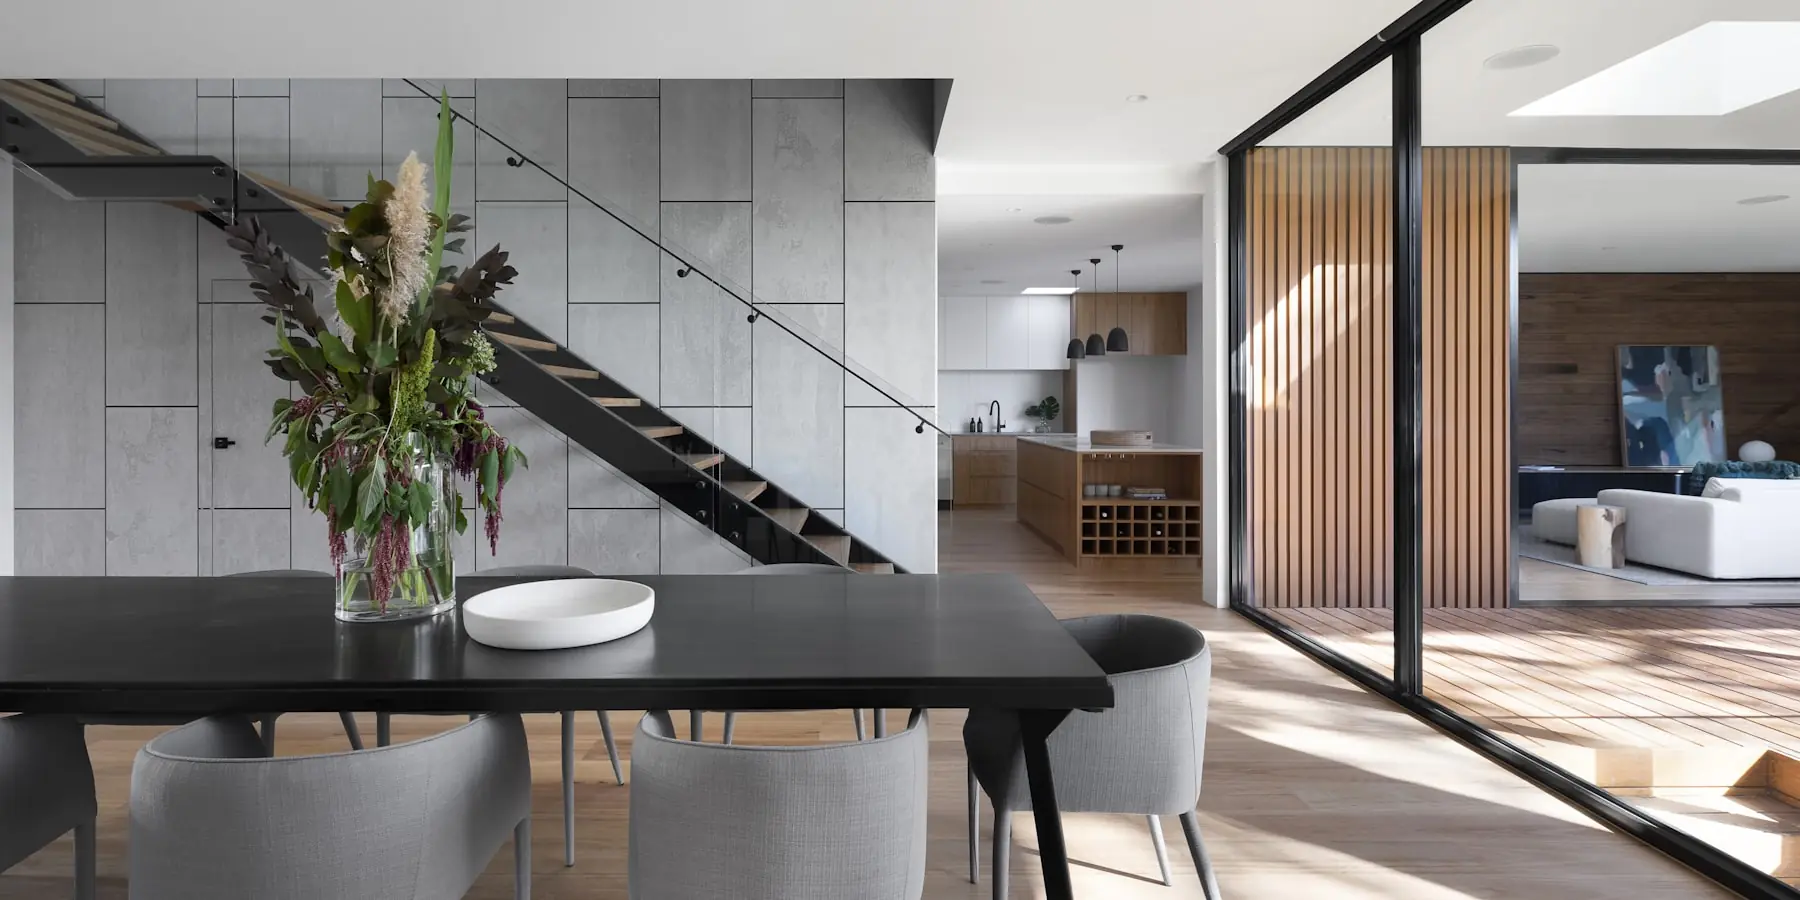
How to compare three kitchen quotes that all say different things
Box material, hinge brand, drawer count and who pays for the plumber. Four questions that turn incomparable quotes into a fair fight.
Read the checklistWe draw it, build it in our Belfield Road shop and install it ourselves. One crew, one point of contact, and a cabinet warranty that lasts as long as you own the home.
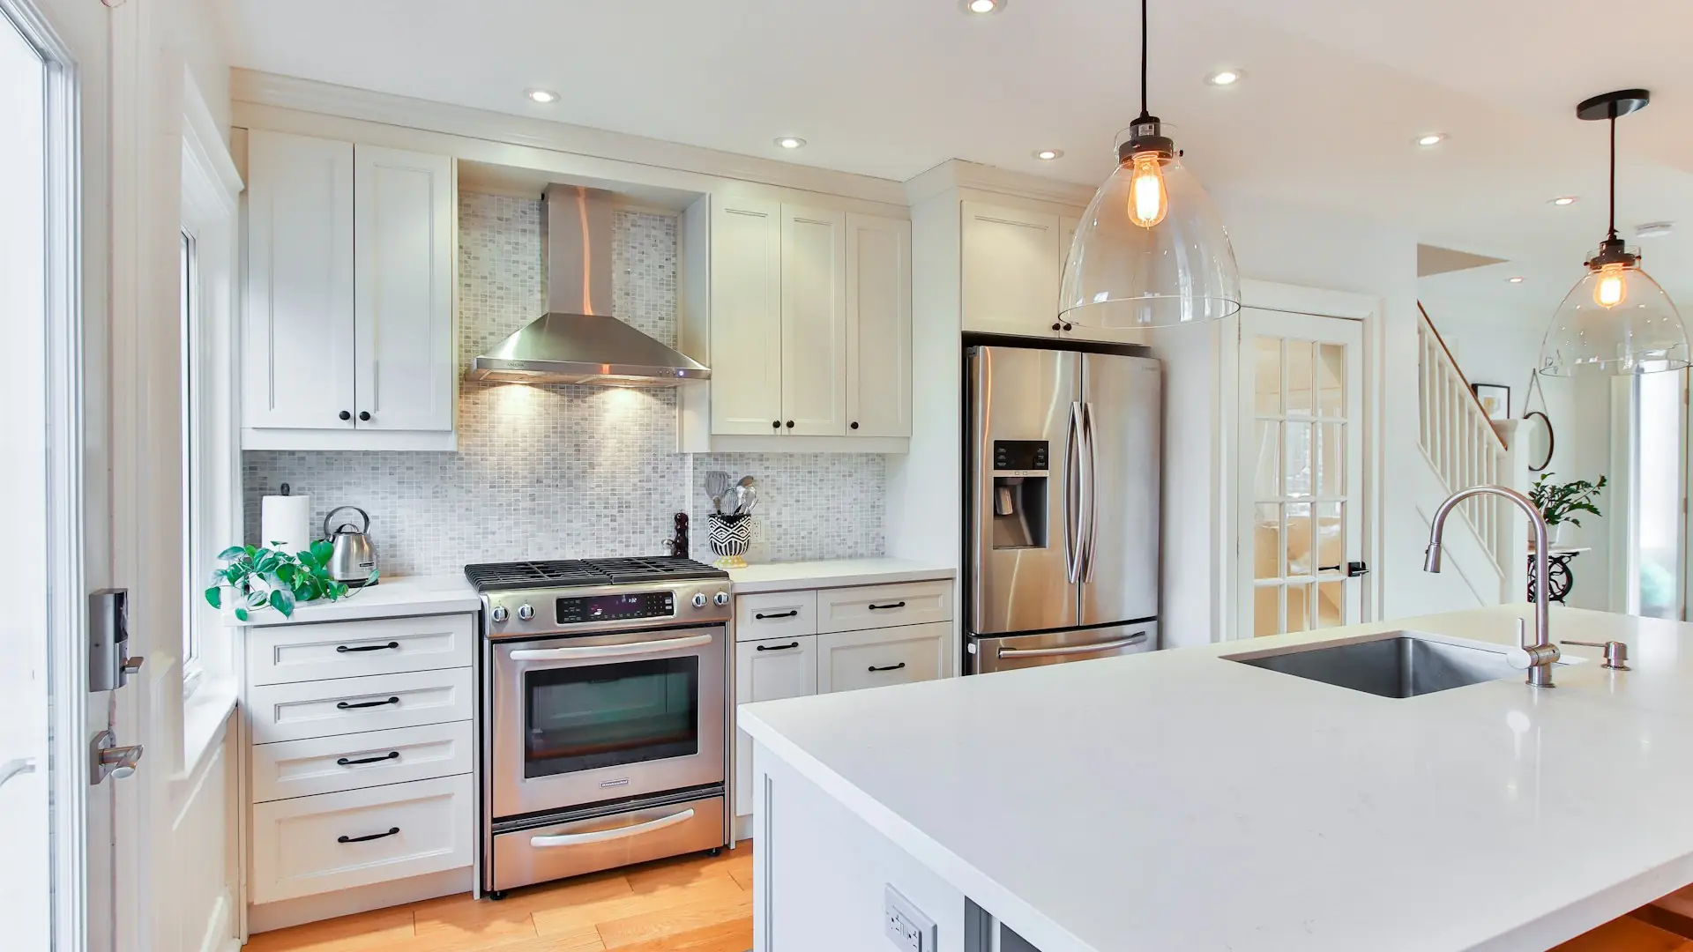
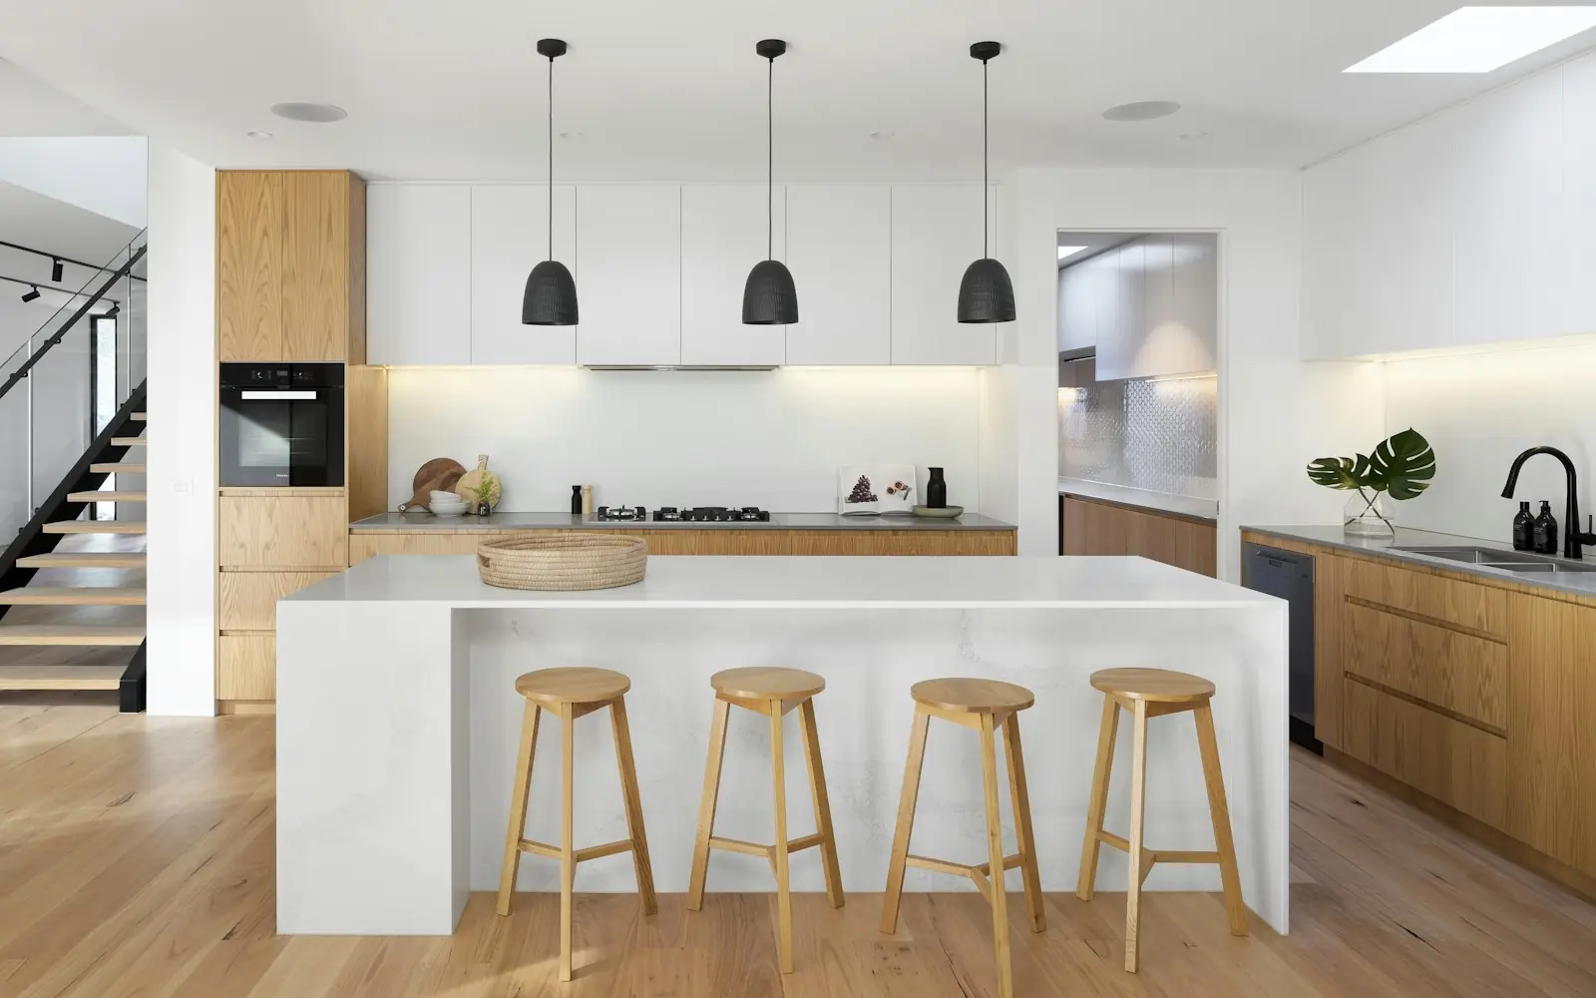
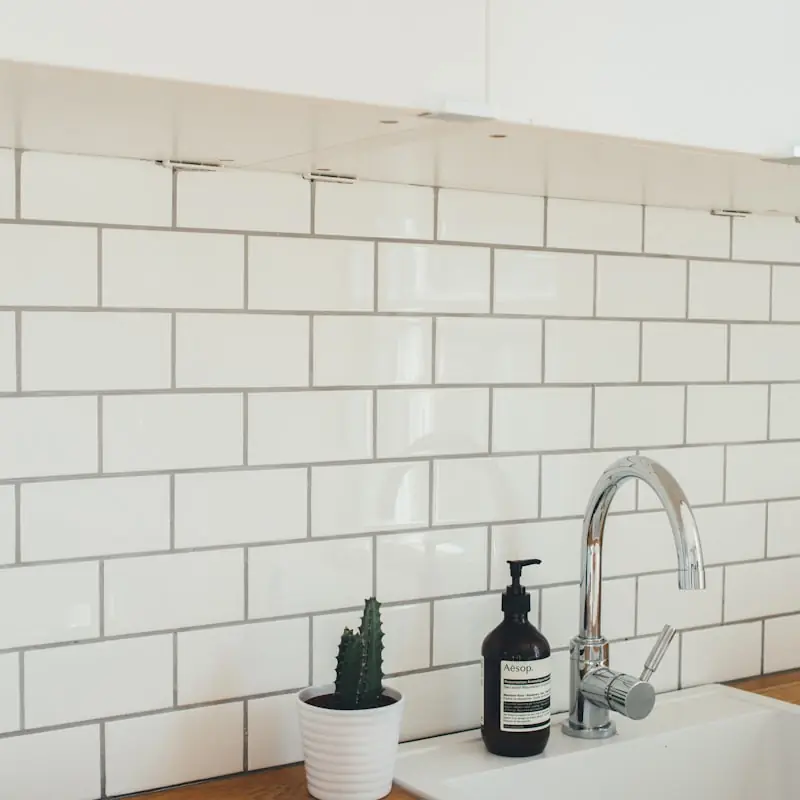
Kitchens are most of what we do, but the same shop, the same hardware and the same crew handle the rest of the house too.
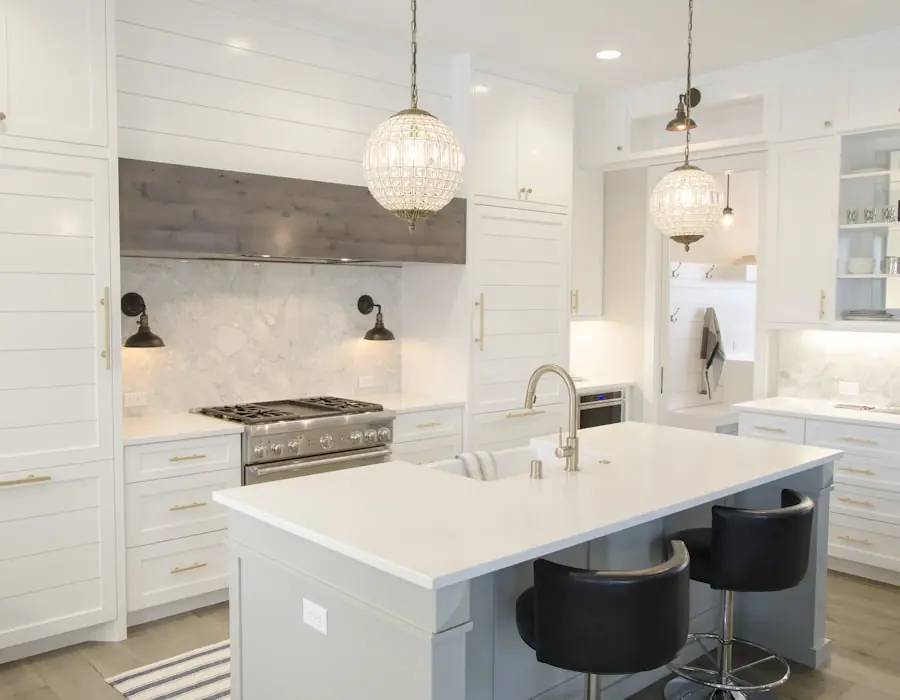
Built to your exact ceiling height and wall run, so there are no filler panels or wasted corners. Choose painted, thermofoil, laminate or real wood veneer.
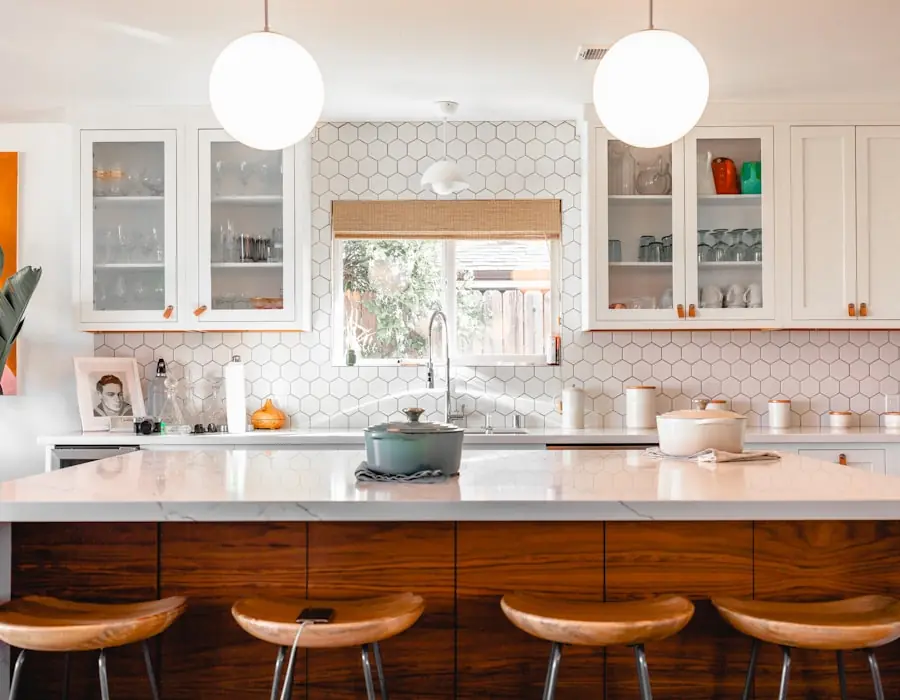
Demolition, electrical, plumbing rough-in, drywall, flooring, cabinetry and finishing managed end to end. One contract, one schedule, one number to call.
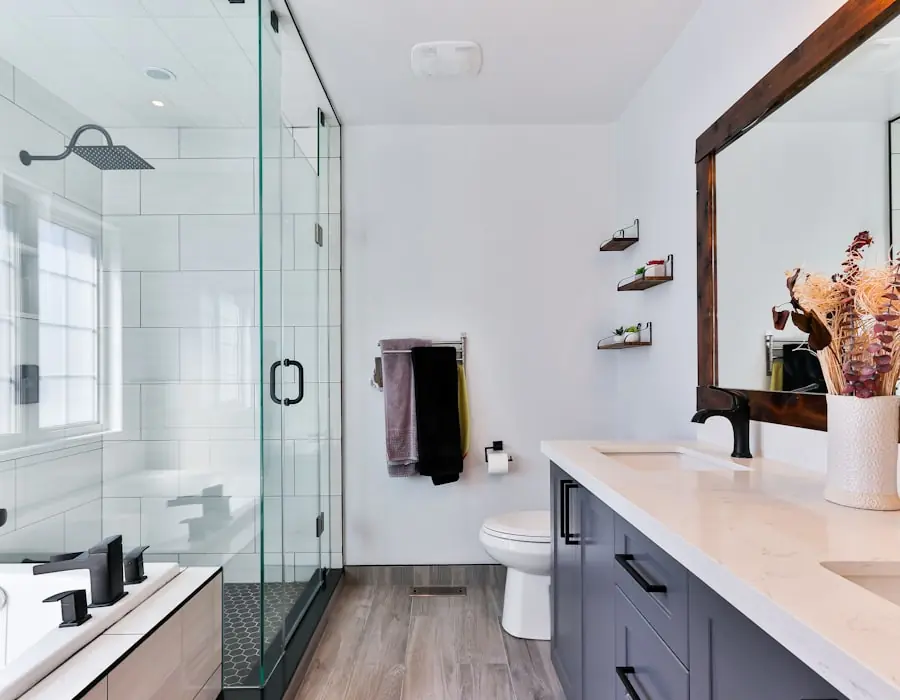
Floating, furniture-style or full wall-to-wall. Built from moisture-resistant substrate with drawers notched around the plumbing so you keep the storage.
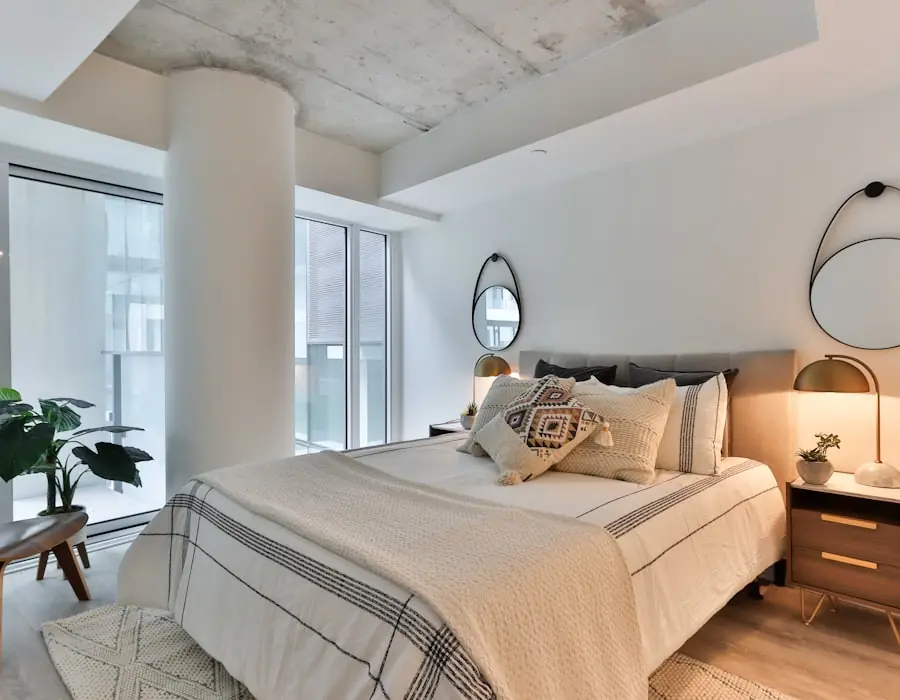
Walk-ins, reach-ins and awkward under-stair spaces. We measure the clothes you actually own and lay out hanging, shelving and drawers around them.
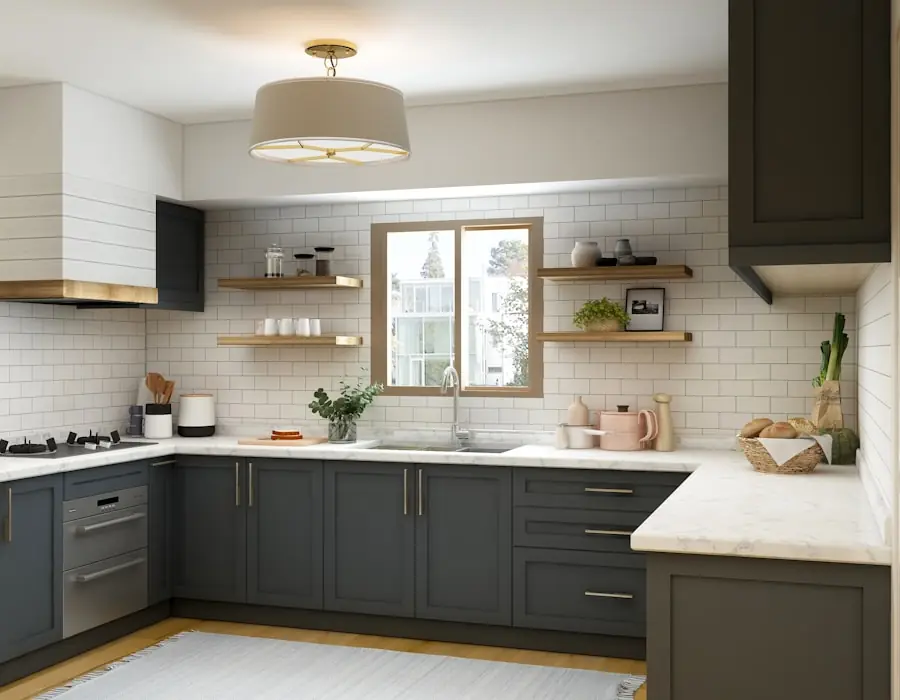
Quartz, granite, porcelain and solid surface, templated with a laser after the cabinets are set so the seams land where you want them.
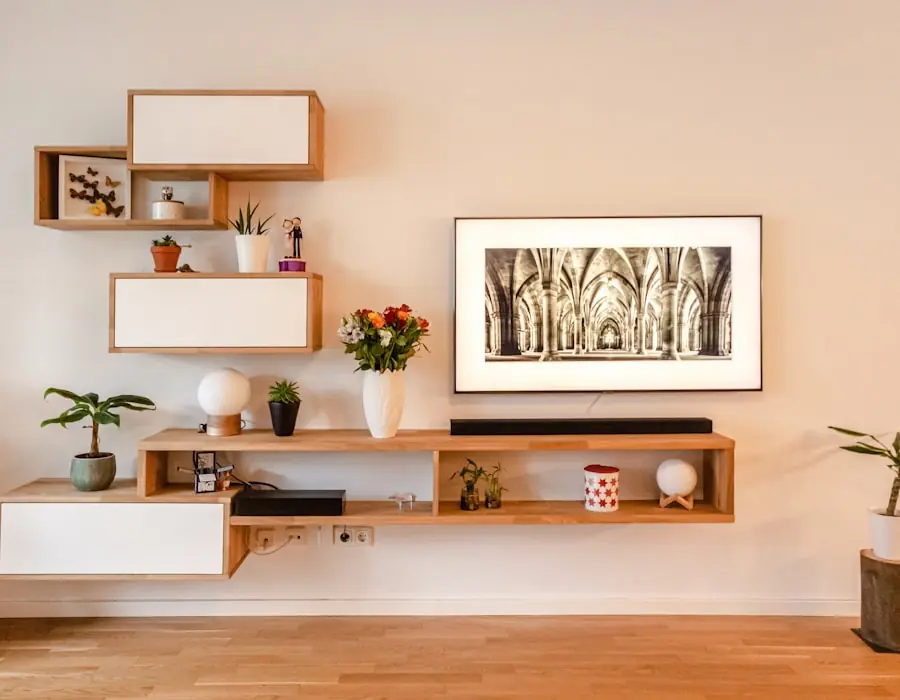
Media walls, home offices, laundry rooms, plus reception desks and back-of-house units for cafés, clinics and offices around the GTA.
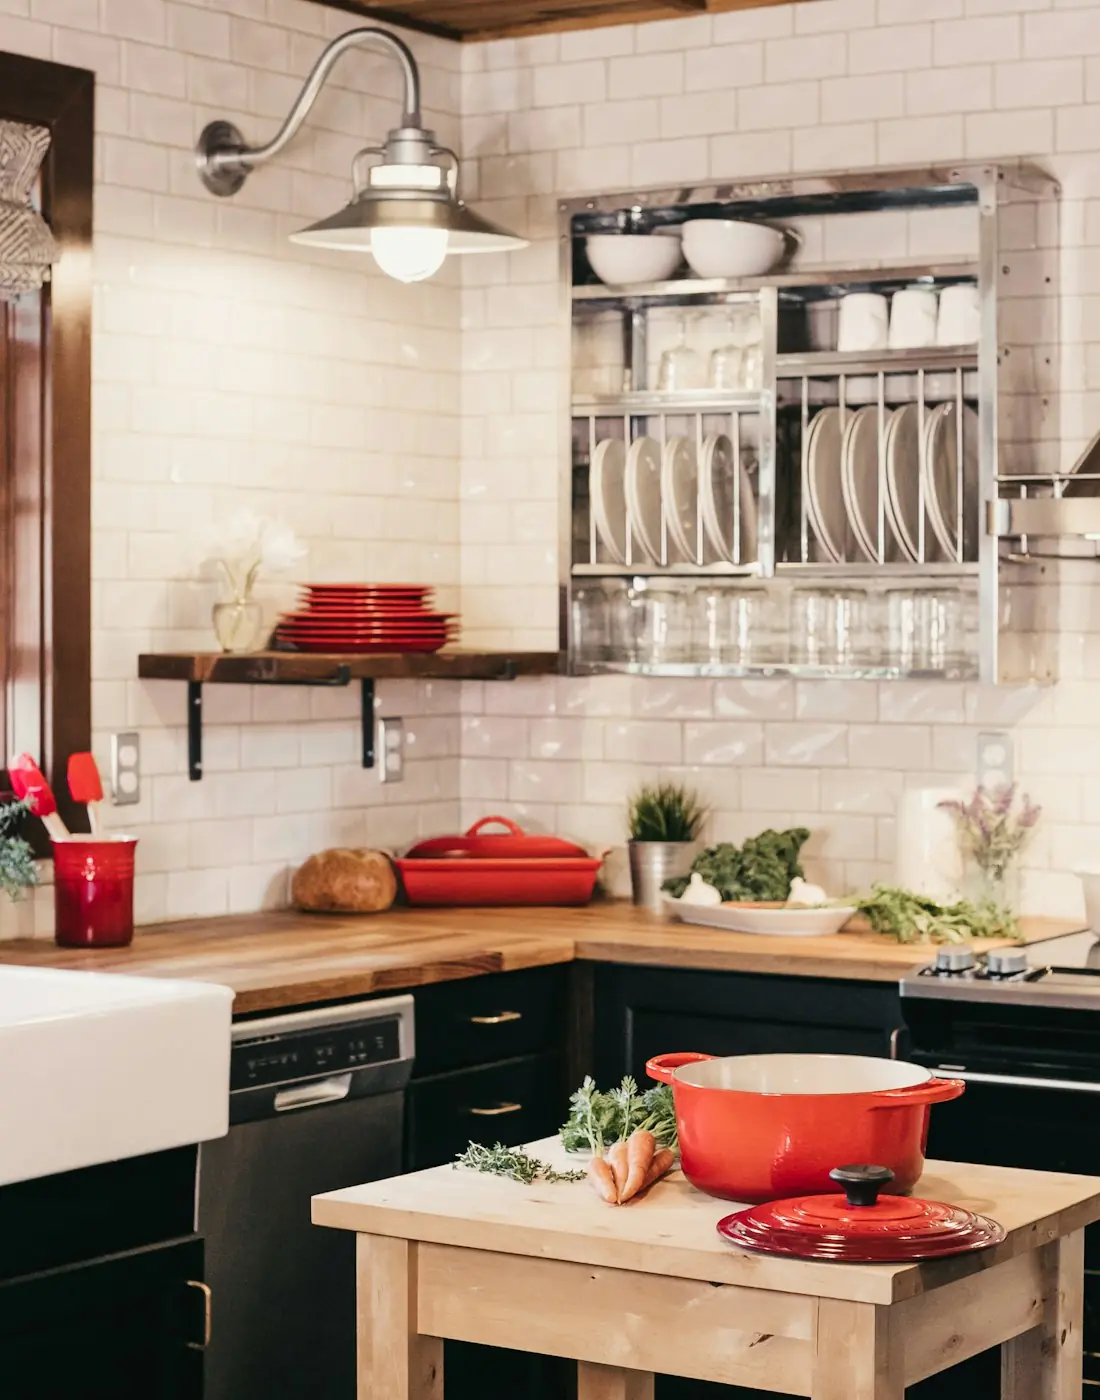
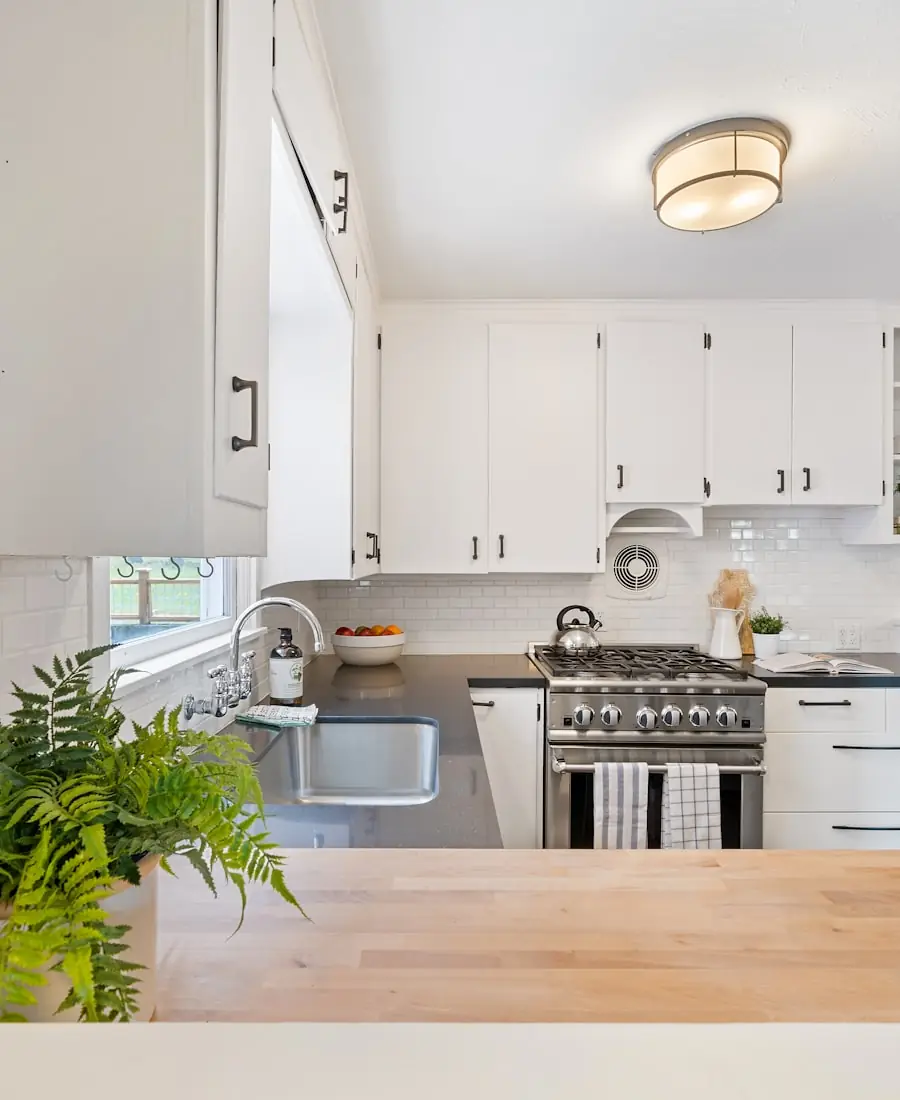
14years building kitchens in west Toronto
Frostwood started in 2011 with two cabinetmakers and a rented bay off Belfield Road. We still work on the same street, now in a 12,000 square foot shop, and we still refuse to hand your kitchen to a subcontractor we have never met.
That matters more than it sounds. When the shop that cut your boxes is also the crew that scribes them to your wall, nobody gets to blame anybody. Mistakes get fixed the same week, not argued about for a month.

Frostwood Kitchens11-15 Belfield Rd, Etobicoke · Showroom visits by appointment
Pick the profile first, then the finish. Every option below is built on the same plywood box with the same soft-close hardware — the door is what changes the price and the look.
A five-piece frame with a recessed centre panel. It sits comfortably in a 1920s semi and a 2024 townhouse alike, which is why roughly six in ten Frostwood kitchens leave the shop as shaker.
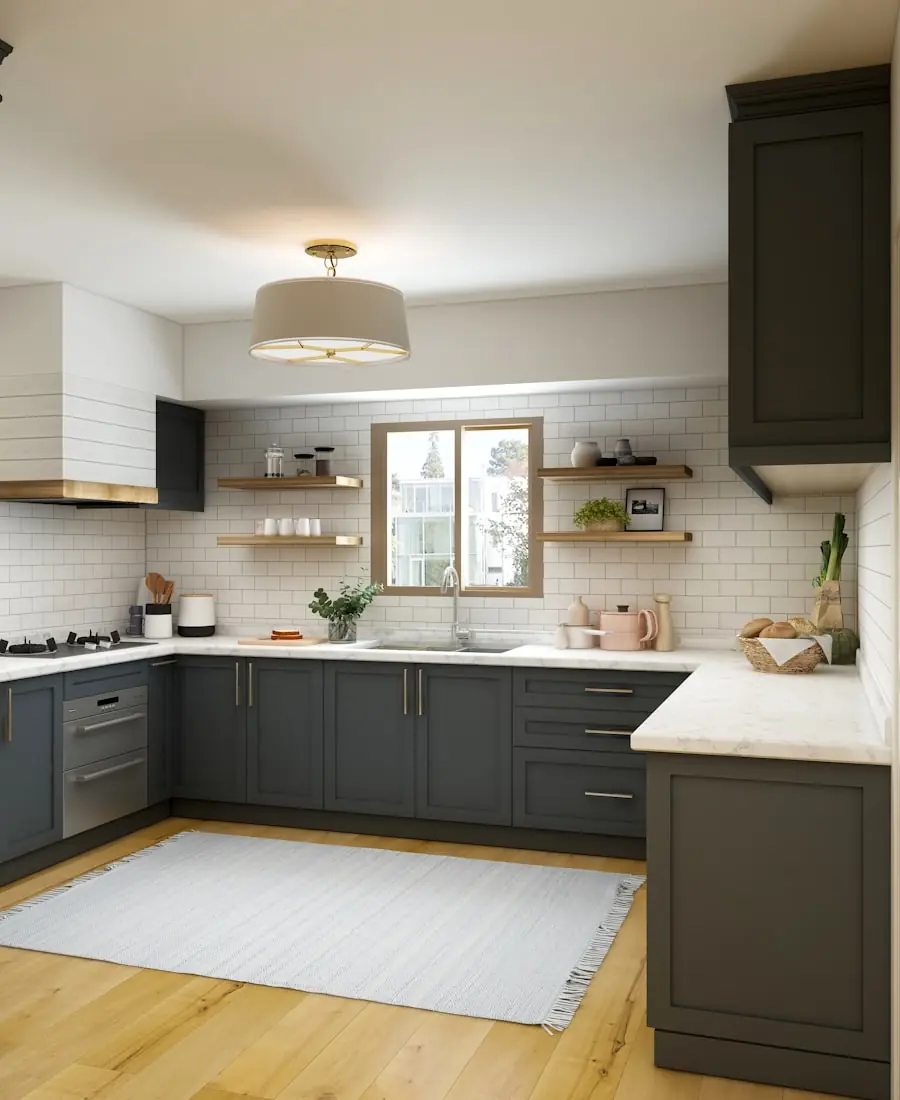
No frame, no reveal, no dust ledge. Available with routed finger pulls or a J-channel so the run reads as one clean plane. The finish is a European matte lacquer that resists fingerprints.
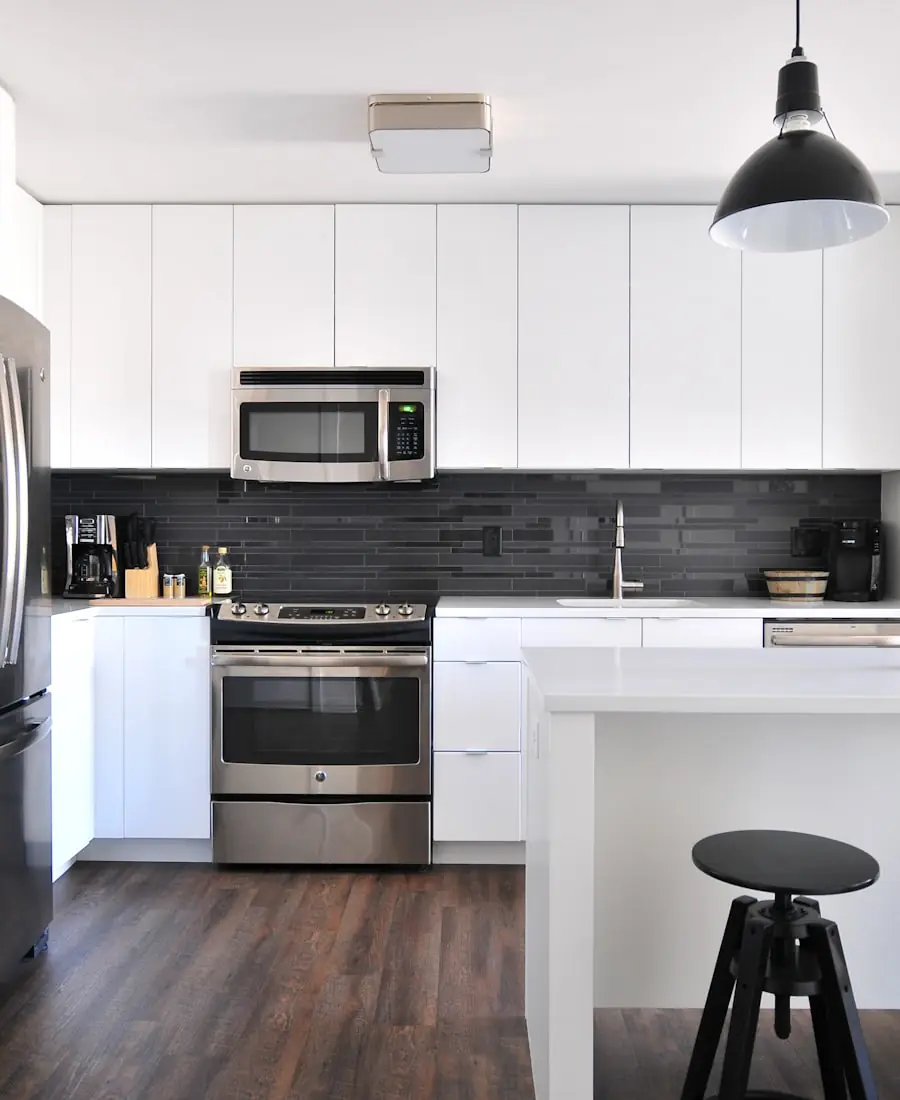
Real white oak, rift cut so the grain runs dead straight, and sequence-matched across the run so the pattern continues door to door. Finished with a hardwax oil you can spot-repair at home.
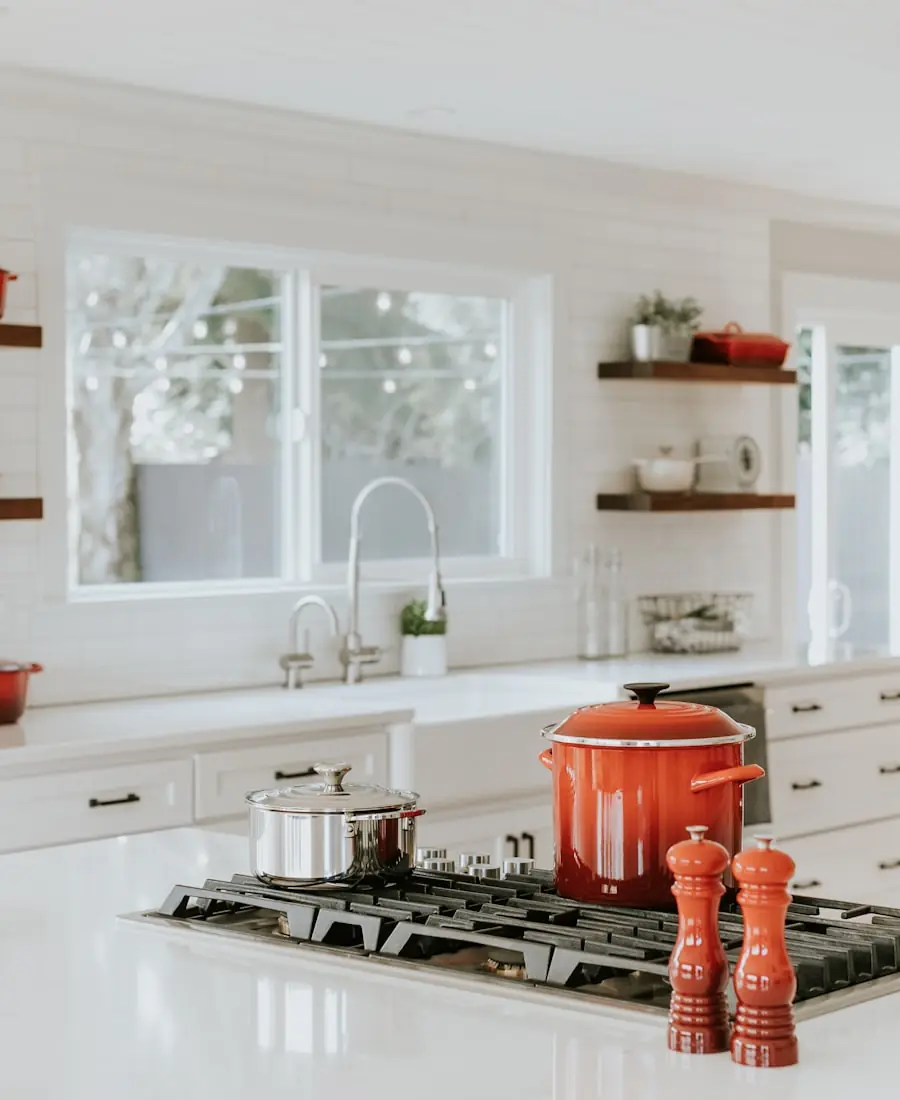
Solid maple stiles and rails with a profiled centre panel, for homes where the trim and doors are already traditional. Pairs with crown moulding, light valance and furniture-style toe kicks.
Prices are supply and install, including a standard undermount sink cut-out and a mitred 1.5″ edge. Slab selection happens at our fabricator’s yard in Concord.
Non-porous, never needs sealing, and the pattern is consistent slab to slab. The default choice in most GTA kitchens for good reason.
Every slab is different, which is either the appeal or the problem. Handles heat straight from the oven better than anything else we sell.
Thin, extremely hard and UV-stable, so it works outdoors and on waterfall ends. Best option if you want a marble look without the maintenance.
Warm, repairable and cheap by comparison. We use it on islands and coffee bars rather than around a sink, where the seams eventually let go.
Every photo below is a Frostwood install in Etobicoke, Toronto or the surrounding regions. Select a category to narrow the list.
Most kitchens take nine to twelve weeks from first visit to final adjustment. Here is where that time actually goes.
We come to you, laser-measure the room, check the plumbing and electrical, and talk through how you cook and where things get stored.
Week 1 · 60–90 minYou get rendered drawings and an itemised price. Revisions are free and unlimited until the layout is right — nothing is charged before you approve.
Week 1–2Door samples at our Belfield Road shop, then a trip to the stone yard to tag the exact slab that goes in your kitchen.
Week 2–3Cut, edge, assemble, spray and cure in-house. We send progress photos so you can see your cabinets before they leave the shop.
Week 4–9Two to four days on site, stone templated the day cabinets are level, then a walk-through where you list anything you want changed.
Week 10–12Renovation quotes are hard to compare because everyone draws the line in a different place. Here is exactly where we draw ours.
Boxes, doors, drawer runners and hinges are covered for as long as you own the home. Finish is warranted for five years against peeling and delamination.
Every cabinet is listed with its width, its door style and its price. If you cut the pantry tower, you can see exactly what comes off the total.
Soft-close hinges and full-extension undermount runners are in the base price, not an upgrade line. So are adjustable legs and a solid toe kick.
You get demolition day, cabinet delivery day, stone template day and install day in writing. If a date moves, you hear it from us first.
Dust barriers on day one, floor protection through the path we walk, and the site swept before the crew leaves. Debris removal is in the price.
One project lead from measure to final walk-through. You are not re-explaining your kitchen to a new coordinator every second week.
Figures below assume a 12–14 linear foot kitchen with an island, supplied and installed. Your real number comes from the measure — this is here so you know whether to keep reading.
$14k–$22k
Same layout, new cabinetry
$28k–$52k
New layout, trades included
$60k+
Bespoke joinery and stone
Ranges include supply, delivery and installation. HST is extra. Financing from $199/month is available through our lending partner on approved credit.
Collected from Google, Houzz and HomeStars. Names shortened at the customer’s request.
Our 1958 bungalow had nothing square in it. Frostwood scribed every panel on site and the finished run looks like it was poured into the room.
Three quotes, and Frostwood was the only one that put a price beside each cabinet. That alone made the decision easy. The install was four days, exactly as promised.
They found a venting issue behind the old range hood and fixed it before closing the wall. Nobody else would have caught it. Genuinely careful people.
We changed the island size twice during design and were never charged for the redraw. The 3D renders were close enough to the finished room to be uncanny.
I run a dental clinic in Woodbridge and needed the reception millwork done over one weekend. They worked Saturday and Sunday and we opened Monday on schedule.
Small galley kitchen in a rental condo, not a big job for them, but we got the same drawings and the same crew. The pantry pull-out they suggested doubled our storage.
Our shop sits on Belfield Road, minutes from the 401, 427 and 409. That puts most of the western GTA inside a 40-minute drive, which is why our crews are on site by 8am and not stuck on the Gardiner.
If your postal code is not on this list, call anyway. We travel for the right project.
Short, practical notes from the shop floor. No listicles about “top ten kitchen trends”.
Box material, hinge brand, drawer count and who pays for the plumber. Four questions that turn incomparable quotes into a fair fight.
Read the checklist
The rule was written for 1940s galley kitchens. Here is the zone-based layout we use instead, and how to test it with masking tape this weekend.
Read the guide
Moving a wall, relocating plumbing, changing a window opening. What the City of Toronto asks for, what it costs, and how long it really takes.
Read the summaryA cabinet-only refresh in an existing layout usually lands between $14,000 and $22,000. A full renovation with new layout, trades, stone and finishing typically runs $28,000 to $52,000. Bespoke work with veneer joinery and panelled appliances starts around $60,000. Your exact figure comes from the free measure, and it is itemised so you can see what each element adds.
Nine to twelve weeks from your first visit to final sign-off. About five of those weeks are shop build time, which happens while you still have your old kitchen. The disruptive part — demolition through install — is usually two to three weeks, and cabinet installation itself is two to four days.
Yes. The in-home measure, the 3D renderings and the itemised quote cost nothing and carry no obligation. Revisions during design are also free and unlimited. We only ask for a deposit once you approve the final drawings and price.
On full renovations, yes. We coordinate licensed electricians and plumbers, pull City of Toronto permits where the scope requires them, and manage the inspections. On cabinet-only jobs you can use your own trades and we will schedule around them.
Sometimes. Quartz and granite tops can occasionally be lifted and reset if the new cabinet layout matches the old one exactly and the fabricator used a removable adhesive. Realistically it works maybe one time in five, and we will tell you honestly at the measure rather than after demolition.
Cabinet boxes, doors, drawer boxes, hinges and runners for as long as you own the home. The painted or laminated finish is covered for five years against peeling, blistering and delamination. Normal wear, water damage from a leak, and anything a third party modifies are not covered.
Regularly. We supply cabinetry and millwork to builders across the GTA with trade pricing, shop drawings for approval and delivery scheduled to your site sequence. Ask for our trade package when you call.
Yes, through a third-party lending partner, with plans from about $199 a month on approved credit. We can send the application before you commit so you know your budget going into the design stage. Deposits are typically 40% on approval, 50% at delivery and 10% at completion.
Sixty to ninety minutes at your kitchen table, then rendered drawings and a firm price in your inbox. No deposit, no pressure, and no salesperson doing the “today only” routine.
Call during shop hours and you will reach a cabinetmaker, not a call centre. Outside those hours, use the form and we will come back to you the next business morning.
Tell us roughly what you are planning. A designer will call within one business day to book the measure.